

BEDS5
BATHS3 full 1 partial
SQUARE FEET3,236
MLS#PAMC2194582
STATUSCOMING SOON
PROPERTY TYPEResidential - Single Family
SUBDIVISIONOLD WYNCOTE
SCHOOLCHELTENHAM
Property Description
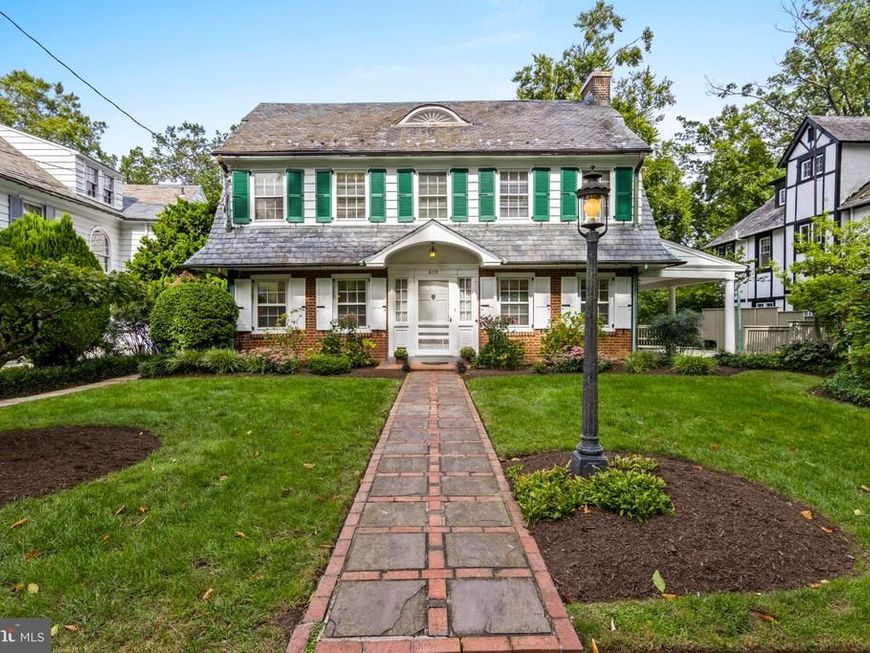
What stands today is a classic Dutch Colonial of stone, brick, clapboard, slate & copper home rich with original details. From the glass knobs to the solid wood doors, only the best quality materials were used. In its 100 year history, only 4 families have called it home. This one block long street of only 10 houses is tucked away from the traffic, such that many locals do not even know where it’s located. Specimen perennials and shrubs anchor the foundation with beautiful blooms throughout the growing season. Enter into the center hall, and the floor plan is as expected, with a central staircase and a powder room tucked at the end of the hall. The living room has a set of French doors and occupies the entire depth of the right side of the first floor with a central wood burning fireplace and a recently installed bay window to bring a ton of sunlight in from the rear of the home. Two sets of French doors lead to the covered side porch, that was expanded with the addition of a huge wrap around composite deck. The formal dining room occupies the western corner of the first floor. The current owners sought to increase the living space, and constructed a 3-story addition across the rear of the home in 1987. At that time, that included a full gut renovation of the kitchen, adding an eat-in area and family room over a new 2-car garage and an expanded primary suite above. While the “new” kitchen was a huge upgrade, the owners renovated it once again in 2014. What the kitchen offers for the next owners of the home is two full walls of custom cabinetry, a large central island with an abundance of storage and a Viking gas range. A comprehensive lighting suite was incorporated, providing for soft LED lighting both under and over the cabinetry (each with their own dimmers to adjust the intensity of the lighting), a custom pendant system over the island and multiple recessed lights in the ceiling. The addition of the breakfast & family room across the rear of the first floor was designed to maximize light through a series of double hung windows in all three exterior walls and several skylights. There are two ways to access the grounds, one door in the kitchen provides access to the side yard that has a lovely slate walkway and stairs from the front yard down to the driveway in the rear. The other door in the family room provides direct access to the large deck referenced earlier. A set of stairs takes one down to the rear yard and driveway. Ascend to the second floor, and there is a large landing with a picture window overlooking the rear yard. The primary suite occupies the rear corner and was significantly expanded with the addition. With a vaulted ceiling & skylight in the portion that was added in 1987, a series of large closets were incorporated into the space that was the original bedroom. There is also a small walk-in closet & the primary bath has a tiled stall shower. In the remaining three corners of the second floor are three other bedrooms, and a hall bathroom with a tub/shower combination. The third floor is an amazingly large & private space, with the fifth bedroom, the third full bath and a large gathering room with an entire wall of built-in cabinets for storage. One even has access to attic storage over the primary suite and small access doors to utilize the storage space in the eaves. The majority of the basement is unfinished, and houses the laundry area as well as one room (that was the former garage) that is fully drywalled and heated with an electric baseboard. This space was used as an art studio by the current owners. One has direct access to the 2-car garage from the studio, and there is also a pedestrian door to access the rear yard. Additional parking in the dedicated driveway that is accessible from the shared (and owned) alleyway that services two other homes. Wyncote is a lovely community with 5 township owned parks in walking distance, including public tennis courts just a half block away.
Property Features
Property Type: Residential - Single Family
Basement: Yes
Basement: Walkout Level, Partially Finished
Cooling: Ductless/Mini-Split, Multi Units, Window Unit(s)
Fireplaces: 1
Fuel Type: Natural Gas, Electric
Garage: 2
Heating: Baseboard - Electric, Hot Water
Home Style: Dutch, Colonial
Lot Size: 0.21 Acres
Roof Type: Slate
Stories: 3.0
Taxes: $14,640
Year Built: 1926
Feature Descriptions
Additional Structures: Above Grade, Below Grade
Exterior: Masonry, Wood Siding
Exterior: Sidewalks
Fireplace: Wood
Flooring: Wood, Carpet
Interior: Bathroom - Stall Shower, Bathroom - Tub Shower, Breakfast Area, Carpet, Combination Kitchen/Living, Dining Area, Family Room Off Kitchen, Formal/Separate Dining Room, Kitchen - Island, Primary Bath(s), Recessed Lighting, Skylight(s), Wood Floors
Lot Dimensions: 0.21 Acre(S)
Municipality: CHELTENHAM TWP
Number of Rooms: 11
Parking Features: Asphalt Driveway
Parking Notes: 4 Total Parking Spaces
Rooms: Living Room, Dining Room, Primary Bedroom, Sitting Room, Bedroom 2,Bedroom 3,Bedroom 4,Bedroom 5,Kitchen, Family Room, Hobby Room
Sewer: Public Sewer
SQFT Above Finished: 3026
SQFT Below Finished: 210
SQFT Total Finished: 3236
Structure Type: Detached
Total Garage/Parking Spaces: 4
Water: Public
Room Sizes
Bedroom 5: 15 x 13 Level - Upper 2
Sitting Room: 16 x 15 Level - Upper 2
Primary Bedroom: 25 x 13 Level - Upper 1
Bedroom 2: 14 x 11 Level - Upper 1
Bedroom 3: 14 x 11 Level - Upper 1
Bedroom 4: 14 x 11 Level - Upper 1
Living Room: 25 x 13 Level - Main
Dining Room: 16 x 13 Level - Main
Family Room: 18 x 15 Level - Main
Kitchen: 15 x 13 Level - Main
Hobby Room: 16 x 15 Level - Lower 1
Local Schools
School District: CHELTENHAM
Listed By / Shown By
Listed By
Agency Name: BHHS Fox & Roach Wayne-Devon
Agency Phone: 6106512700
Shown By
Agent Name: Misty Goldstein
Agent Phone: Cell: (717) 577-9018
Agency Title: Berkshire Hathaway HomeServices Homesale Realty

 First American
Estimate Your Payment
Estimated Payment
$ 2,938.01 per month $1,518.95 Principal & Interest $1,220.00 Property Tax $199.06 Homeowner's Insurance



 Corporate Office - 215 S Centerville Rd. Lancaster, PA 17603
609 Park Lane | MLS# PAMC2194582
This single family home located at 609 Park Lane , Wyncote, PA 19095 is currently listed for sale with an asking price of $682,500. This property was built in 1926 and has 5 bedrooms and 3 full and 1 partial baths with 3236 sq. ft. Park Lane is located in the OLD WYNCOTE subdivision within the CHELTENHAM school district. Search OLD WYNCOTE real estate on misty-goldstein.homesale.com today.