

BEDS3
BATHS3 full
SQUARE FEET2,000
MLS#PAAD2025914
STATUSACTIVE
PROPERTY TYPEResidential - Single Family
SUBDIVISIONBEAR MOUNTAIN
SCHOOLUPPER ADAMS
Property Description
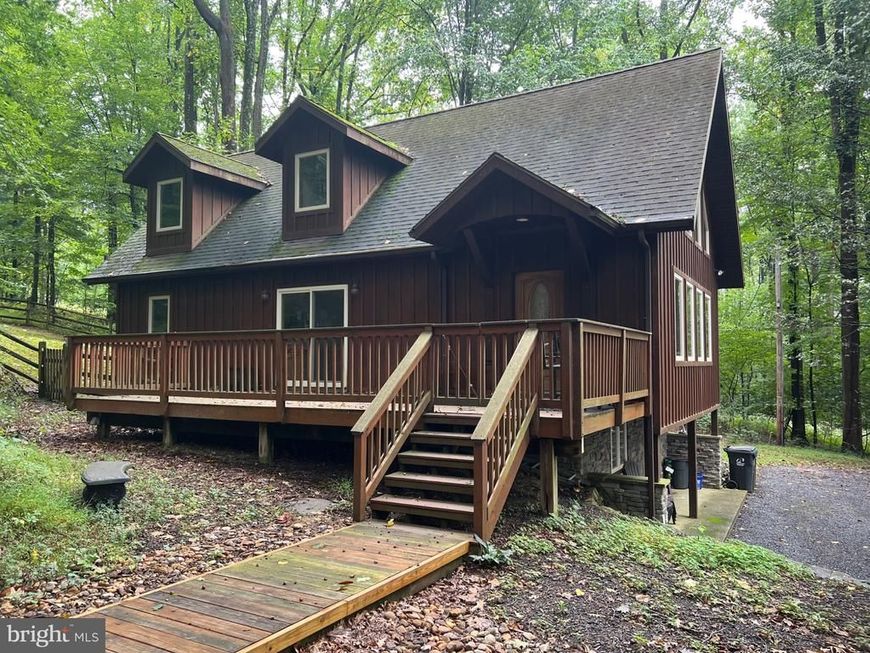
Bear Mountain Chalet. 3 bedrooms, 3 full baths. Total privacy. Picnic at home. Wall of windows overlooking valley and picturesque mountain views ! surrounded by large trees and vegetation. Fenced rear yard. Gravel driveway and parking lot with fire pit. Gas direct vent HVAC, gas cooking, gas fireplace and stove. 17 Kilowatt generator. 1,000 gallon LP tank is owned not leased. Warm wood interiors: Solid wood six panel doors throughout, Plank flooring, wood walls and ceilings give warmth and natural beauty to this one of a kind retreat. Short ride to Gettysburg National Park, trout stream, apple & peach orchards right down the road. This is the kind of home that you will be proud to entertain friends & family or just hide from the rest of the world. Huge deck off the great room overlooks the man made waterfall and Coy pond. Year round hiking, fishing and relaxing in your very own Shangri-La.
Property Features
Property Type: Residential - Single Family
Basement: Yes
Basement: Connecting Stairway, Daylight, Full, Front Entrance, Heated, Improved, Interior Access, Outside Entrance, Partially Finished
Cooling: Ceiling Fan(s), Central A/C
Fireplaces: 1
Fuel Type: Central, Propane - Owned
Heating: 90% Forced Air, Central, Forced Air
Home Style: Cabin/Lodge
Lot Size: 2.01 Acres
Roof Type: Asbestos Shingle, Asphalt
Stories: 2.5
Taxes: $5,515
Year Built: 2008
Feature Descriptions
Accessibility: Low Bathroom Mirrors
Additional Structures: Above Grade, Below Grade
Appliances: Built-In Microwave, Dishwasher, Dryer, Exhaust Fan, Oven/Range - Gas, Stainless Steel Appliances, Washer, Water Heater
Exterior: Stone, CPVC/PVC, Dryvit
Exterior: Stone Retaining Walls, Water Falls, Water Fountains
Fencing: Split Rail
Fireplace: Flue for Stove, Free Standing
Flooring: Hardwood
HOA Fee: $350.00/Annually
Interior: Built-Ins, Ceiling Fan(s), Combination Kitchen/Dining, Combination Kitchen/Living, Exposed Beams, Family Room Off Kitchen, Floor Plan - Open
Lot: Backs to Trees, No Thru Street, Partly Wooded, Private, Rear Yard, Rural, Secluded, Trees/Wooded
Lot Dimensions: 2.01 Acre(S)
Municipality: MENALLEN TWP
Parking Features: Stone Driveway, Crushed Stone
Parking Notes: 8 Total Parking Spaces
Rooms: Primary Bedroom, Bedroom 2,Kitchen, Great Room, Laundry, Maid/Guest Quarters, Other, Bathroom 3
Sewer: On Site Septic
Special View Info: Mountain, Panoramic, Scenic Vista, Valley
SQFT Above Finished: 1424
SQFT Below Finished: 576
SQFT Total Finished: 2000
Structure Type: Detached
Total Garage/Parking Spaces: 8
Water: Well
Windows: Double Pane, Replacement
Wooded: Yes
Room Sizes
Great Room: 23 x 13 Level - Upper 1
Kitchen: 16 x 15 Level - Upper 1
Primary Bedroom: 16 x 14 Level - Upper 1
Bedroom 2: 17 x 14 Level - Upper 2
Maid/Guest Quarters: 19 x 12 Level - Upper 2
Bathroom 3: 12 x 11 Level - Main
Laundry: 22 x 9 Level - Main
Other: 23 x 12 Level - Main
Local Schools
School District: UPPER ADAMS
Listed By / Shown By
Listed By
Agency Name: Weichert, Realtors - Diana Realty
Agency Phone: 4108931200
Shown By
Agent Name: Misty Goldstein
Agent Phone: Cell: (717) 577-9018
Agency Title: Berkshire Hathaway HomeServices Homesale Realty

 First American
Estimate Your Payment
Estimated Payment
$ 1,565.49 per month $977.77 Principal & Interest $459.58 Property Tax $128.14 Homeowner's Insurance



 Corporate Office - 215 S Centerville Rd. Lancaster, PA 17603
3 Orchard View Lane | MLS# PAAD2025914
This single family home located at 3 Orchard View Lane , Aspers, PA 17304 is currently listed for sale with an asking price of $439,333. This property was built in 2008 and has 3 bedrooms and 3 full baths with 2000 sq. ft. Orchard View Lane is located in the BEAR MOUNTAIN subdivision within the UPPER ADAMS school district. Search BEAR MOUNTAIN real estate on misty-goldstein.homesale.com today.